
Services · Essex
Barn Conversion Architects in Essex.
Essex is rich in agricultural buildings that no longer serve their original purpose — timber-framed barns, cattle sheds, dairies and cart lodges quietly tucked into former farmyards. Converting one into a home is often possible and often rewarding, but it is rarely straightforward. The rules are specific, the fabric is fragile, and the planning routes have shifted several times over the past decade.
01
Class Q and full planning routes.
Two principal routes exist. Class Q permitted development allows a change of use from an agricultural building to a dwellinghouse, subject to strict prior-approval tests and tight limits on floor area and external alteration. A full planning application allows greater design freedom but requires stronger justification, particularly within the Green Belt or a rural conservation area.
The appropriate route depends on the building, its history and its setting. We assess this early, rather than beginning the design and hoping the planning route resolves later.
02
Listed and unlisted barns.
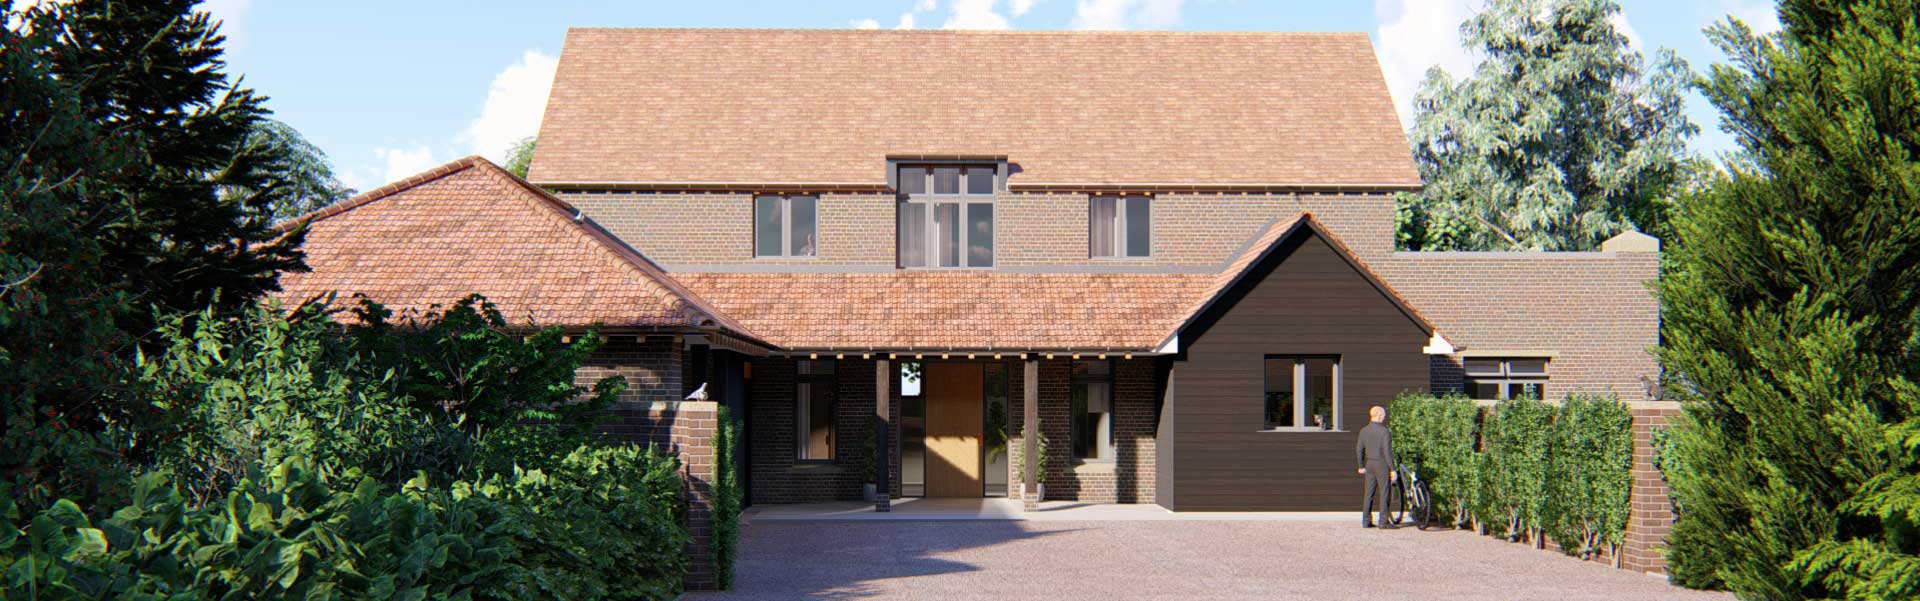
Where the barn is listed, or stands within the curtilage of a listed farmhouse, Listed Building Consent will also be required. The design approach becomes lighter — fewer new openings, reversible interventions and a clear articulation between old and new fabric. Unlisted barns deserve a similar discipline; the character of a well-preserved timber frame is easily lost to poor detailing.
03
What we recommend before you buy.
If you are considering a barn to convert, please speak to us before exchanging contracts. A short desktop review of the site, its planning history and the physical condition of the building will indicate whether the scheme you have in mind is realistic. We would rather advise honestly that a barn is not viable than take a fee on a project that cannot succeed.
04
How a barn conversion runs.
The first piece of work is a feasibility review: the building's agricultural history, its structural condition, its planning designations and which consent route is realistically open to it. Class Q prior approval runs to a 56-day determination period, while a full planning application follows the standard eight-week route and, on a listed barn, sits alongside a Listed Building Consent application.
Once the route is settled, concept design and technical design follow the RIBA Plan of Work. Barns need particular care at the technical stage, because insulation, damp management, services and structural repair all have to be resolved without losing the character of the frame that made the building worth converting.
05
What experience adds on a barn.
Essex has a long agricultural history and a correspondingly varied stock of barns, from substantial timber-framed threshing barns to modest brick cart lodges and mid-century steel-framed sheds. Each behaves differently once converted, and the design approach that suits one will spoil another.
As a RIBA Chartered Practice working across rural Essex, we have seen where these projects succeed and where they run into difficulty. Most of the problems we are asked to resolve arise from a barn being bought on an optimistic assumption about Class Q. A short review before exchange of contracts is inexpensive and frequently decisive.
The Practice
Who you would be working with.
Acanthus RH Architects LLP is a RIBA Chartered Practice based on the outskirts of Chelmsford. Formerly Robert Hutson Architects, the Practice carries over 40 years of experience across residential, heritage, hospitality, education and community work, and is part of Acanthus, a network of independent regional practices. Much of our work comes from repeat commissions and personal recommendation.
- Established
- Over 40 years
- Accreditation
- RIBA Chartered Practice
- Studio
- Little Waltham, Chelmsford
- Also offering
- Principal Designer duties
Selected work.
All projects →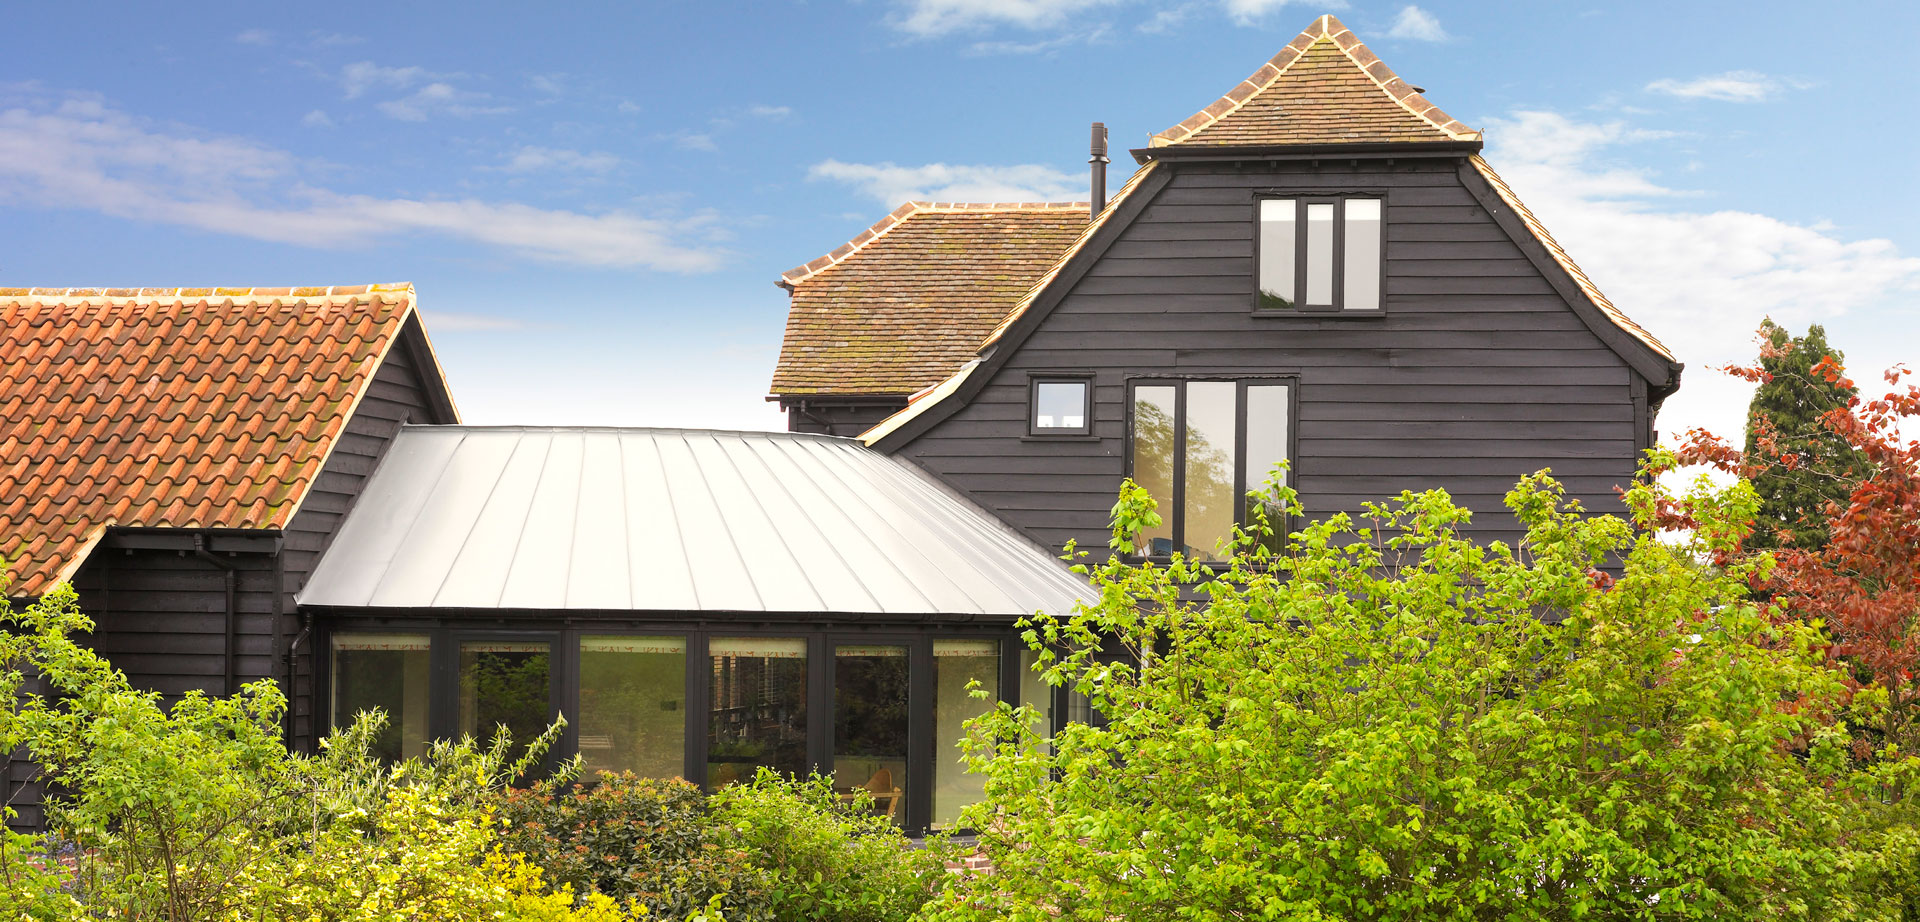
From the journal.
All writing →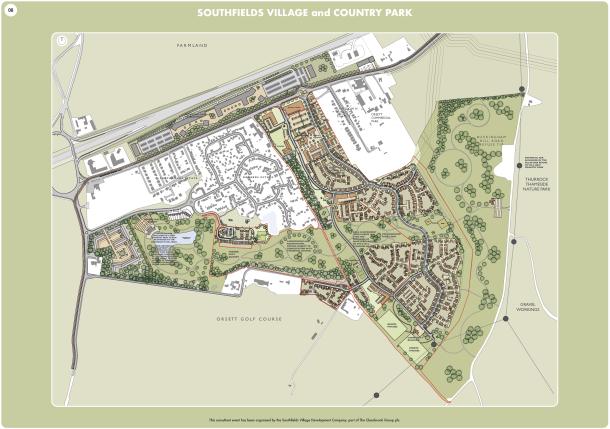
Public Exhibition
Southfields Village and Country Park
The first of two public exhibitions took place this weekend to showcase the urban regeneration — private and social housing, commercial zones, education, leisure, retail and parkland.
Hospitality
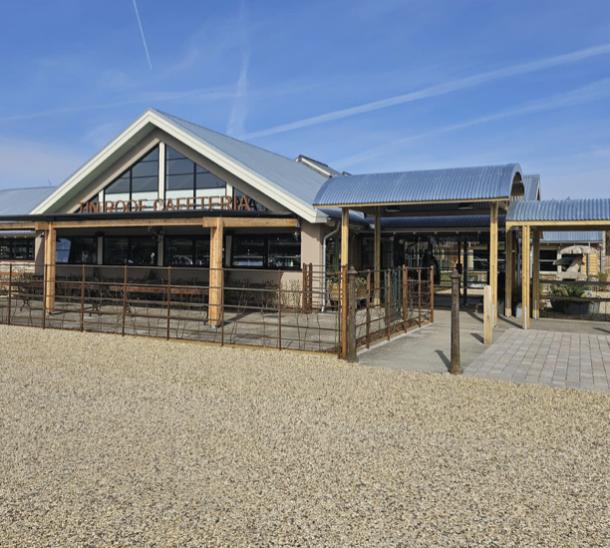
The Tin Roof Cafeteria and Bakery opens near Maldon
Another great project with a long standing client in hospitality — now open and so popular there are daily queues to get in.
FAQ
Common questions.
Do all Essex barns qualify for Class Q?+
No. Class Q has specific tests around prior agricultural use, structural stability and location. Barns within the Green Belt, National Landscapes and certain other designations are excluded outright.
Can you convert a listed barn?+
Yes. A listed barn will require both Listed Building Consent and full planning permission, and the design will need to be sympathetic to the original fabric. We have considerable experience of this type of project.
How long does a barn conversion typically take?+
From first meeting to a habitable building, most barn conversions take between eighteen months and three years, depending on the planning route and the condition of the fabric.
Get in touch
Talk to us about a barn conversion.
Whether you already own the building or are considering a purchase, we will offer a considered view of what is achievable.
Studio
Unit 5, Whitbreads Business Centre, Whitbreads Farm Lane
Little Waltham, Chelmsford, Essex
CM3 3FE