

Services · Essex
Listed Building Architects in Essex.
For owners of listed buildings in Essex considering repair, alteration or extension, the process is more involved than a standard project. The rules matter, the documentation matters, and the relationship with the conservation officer often decides whether a scheme succeeds. The Practice has been guiding owners through that process for decades.
01
Listed Building Consent, set out clearly.
Listed Building Consent is a separate application from planning permission, required for almost any works that affect the character of a listed building, inside or out. It is a criminal offence to carry out unauthorised works, so the process is worth handling correctly from the outset.
Most Essex projects require both consents in parallel. We prepare and submit both, together with the drawings, schedules of works and Heritage Statement that the local authority will expect.
02
A considered approach from the start.
Rather than designing a scheme first and considering consent afterwards, we work the other way around. Before any proposal is drawn up, we assess what is significant about the building and what the local authority is likely to accept. That leads to schemes that require less redesign later and tend to move through the planning process more smoothly.
03
Common project types.
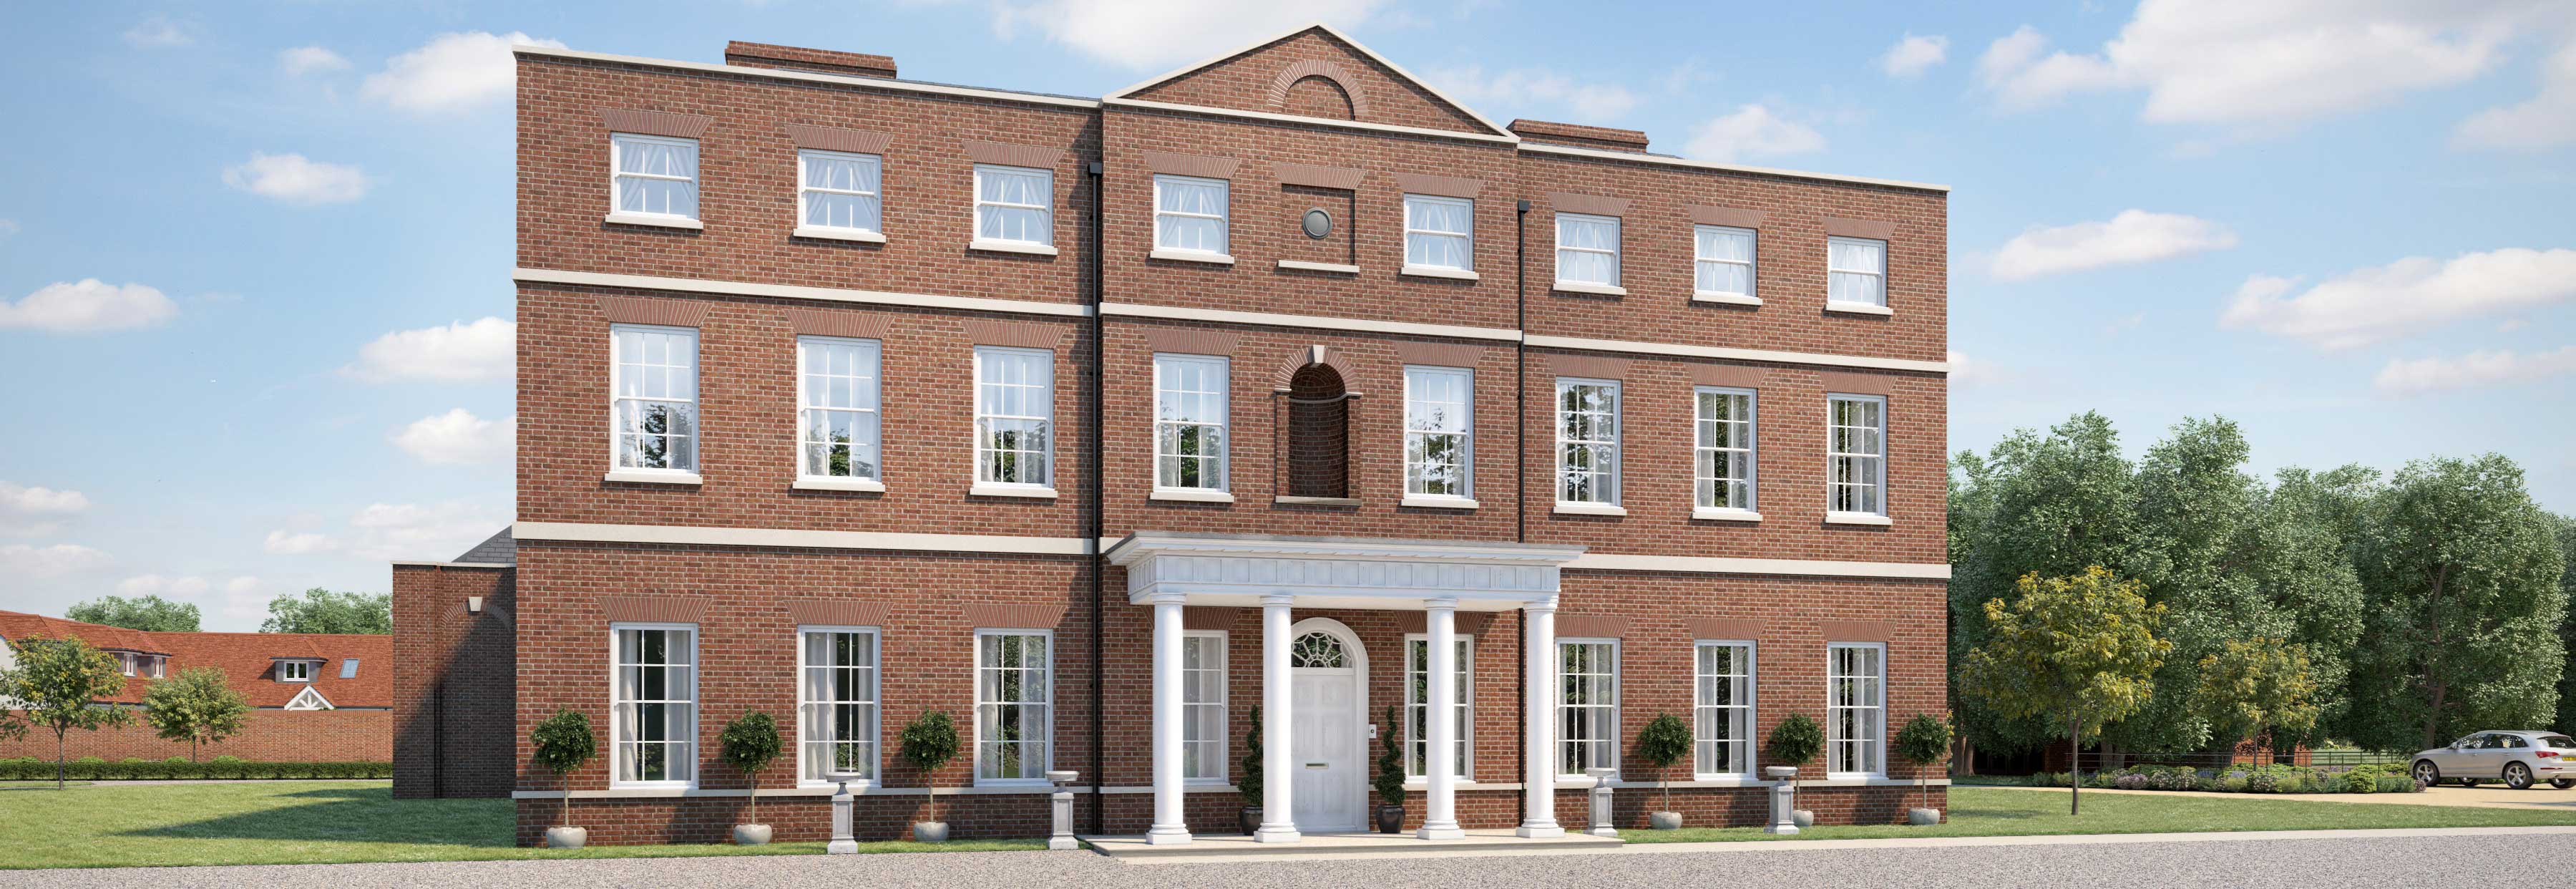
The requests we most frequently receive are: sensitive extensions to Grade II houses; internal reconfiguration to make historic layouts work for contemporary family life; kitchen and bathroom insertions where none previously existed; window and door replacement with correctly detailed joinery; and repair schedules following long-deferred maintenance. We are also regularly asked to help owners undo unsympathetic 20th-century alterations.
04
How a listed building project runs.
We begin with the listing description, the building's alteration history and a survey of what actually survives. That establishes what is significant and, just as importantly, what is not. Concept design follows, usually as two or three options tested informally with the conservation officer before anything is formally submitted.
Planning permission and Listed Building Consent are prepared together, with drawings, a schedule of works and a Heritage Statement. Allow eight weeks as the statutory period and three to four months in practice. Technical design then resolves the detail, and we remain involved through construction, since listed building work almost always uncovers something the drawings could not have predicted.
05
Why the right practice matters here.
Unauthorised works to a listed building are a criminal offence, and enforcement can require an owner to reverse work at their own cost. Appointing a practice that handles these applications regularly is not a formality, it is the most straightforward way of keeping a project on the right side of that line.
We are a RIBA Chartered Practice and have been preparing Listed Building Consent applications in Essex for decades, on everything from Grade II cottages to Grade II* country houses. We would rather tell an owner honestly at the outset that a proposal is unlikely to gain consent than take a fee on an application that will fail.
The Practice
Who you would be working with.
Acanthus RH Architects LLP is a RIBA Chartered Practice based on the outskirts of Chelmsford. Formerly Robert Hutson Architects, the Practice carries over 40 years of experience across residential, heritage, hospitality, education and community work, and is part of Acanthus, a network of independent regional practices. Much of our work comes from repeat commissions and personal recommendation.
- Established
- Over 40 years
- Accreditation
- RIBA Chartered Practice
- Studio
- Little Waltham, Chelmsford
- Also offering
- Principal Designer duties
Selected work.
All projects →
From the journal.
All writing →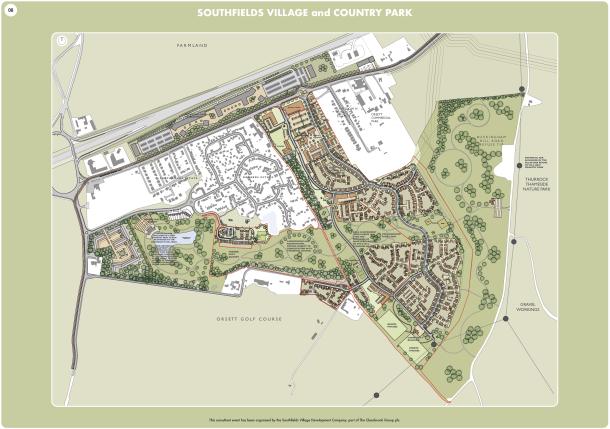
Public Exhibition
Southfields Village and Country Park
The first of two public exhibitions took place this weekend to showcase the urban regeneration — private and social housing, commercial zones, education, leisure, retail and parkland.
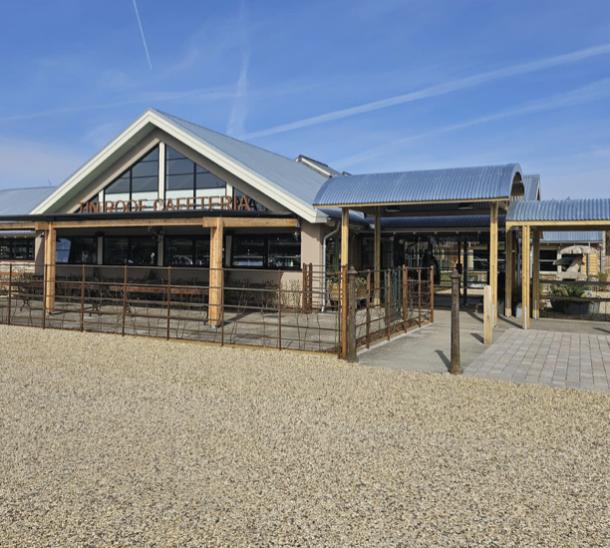
Hospitality
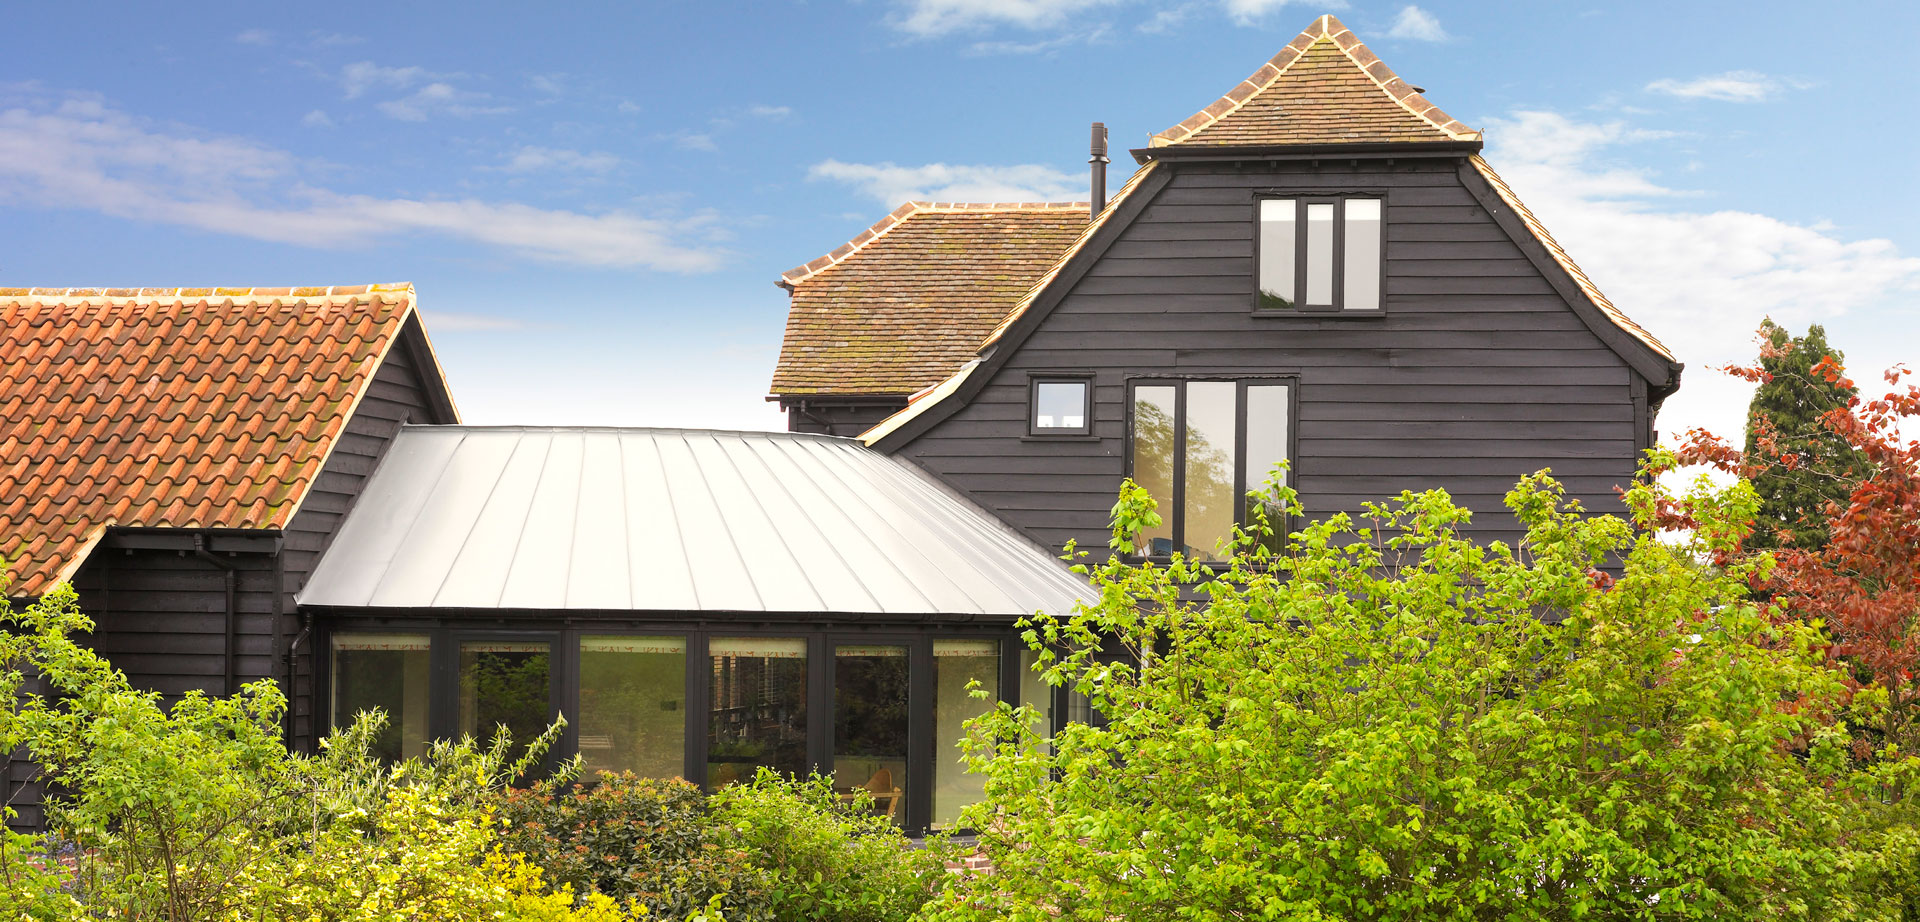
The Tin Roof Cafeteria and Bakery opens near Maldon
Another great project with a long standing client in hospitality — now open and so popular there are daily queues to get in.
FAQ
Common questions.
How long does Listed Building Consent take?+
The statutory period is eight weeks from validation, though more complex schemes often take longer once consultee comments and negotiations are taken into account. We would normally advise clients to allow three to four months.
Can Listed Building Consent be refused?+
Yes. Refusals usually arise from a lack of justification rather than the proposal itself. A well-argued Heritage Statement and a proportionate design provide the strongest foundation.
Do listed building rules apply to outbuildings and gardens?+
They can. The curtilage of a listed building often includes outbuildings, garden walls and other structures. We assess this early so that it does not become an issue later in the process.
Get in touch
Talk to a listed building specialist.
Please share the property address and any listing description or photographs to hand. We will provide a considered view on what is realistic before any fees are agreed.
Studio
Unit 5, Whitbreads Business Centre, Whitbreads Farm Lane
Little Waltham, Chelmsford, Essex
CM3 3FE